Save
Ask
Tour
Hide
Share
$775,000
3 Days On Site

4 Stone Avenue
Stoneham, MA 02180

For Sale|Single Family Residence|Active
3
Beds
1
Total Bath
1
Full Bath
1,514
SqFt
$512
/SqFt
1915
Built
Subdivision:
Colonial Park
County:
Middlesex
Upcoming Open Houses
Sun, Sep 20, 10:00 AM - 12:00 PM
4 Stone Avenue4 Stone Avenue4 Stone Avenue4 Stone Avenue
Save
Ask
Tour
Hide
Share

Mortgage Calculator

Monthly Payment (Est.)

$3,536
Calculator powered by Showcase IDX, a Constellation1 Company. Copyright ©2026 Information is deemed reliable but not guaranteed.

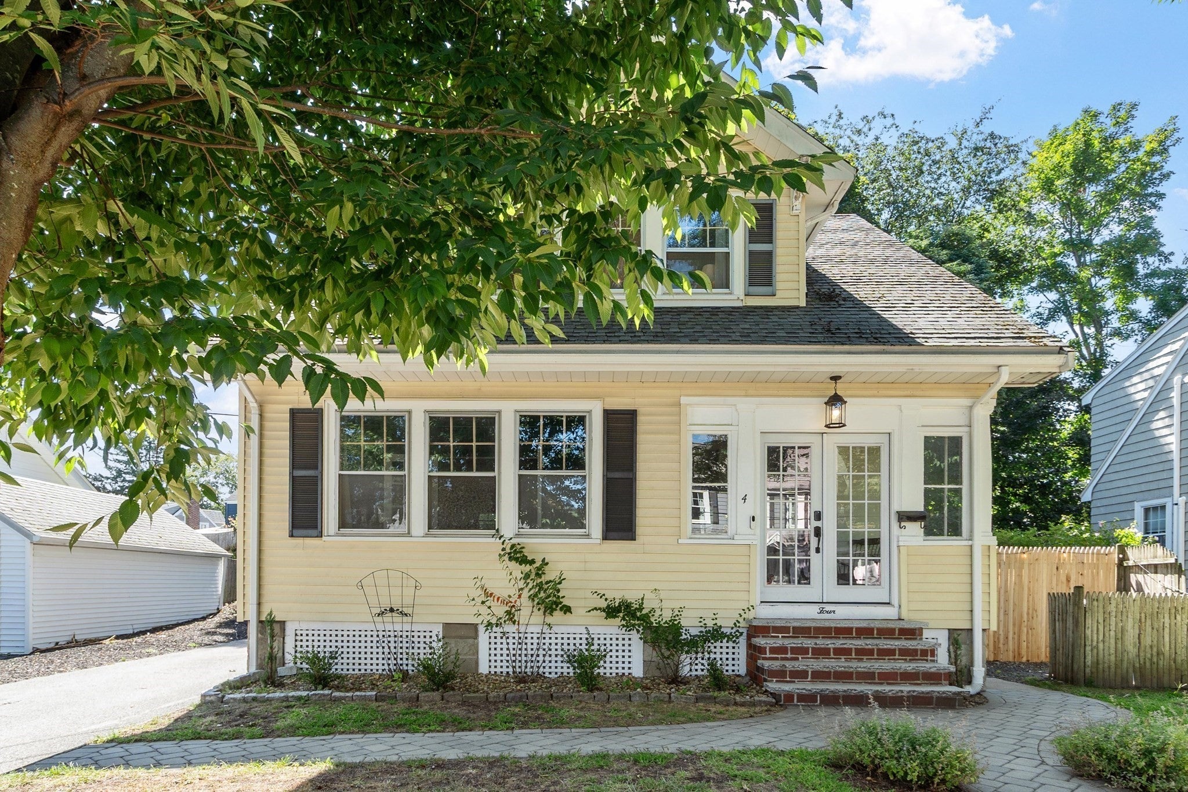
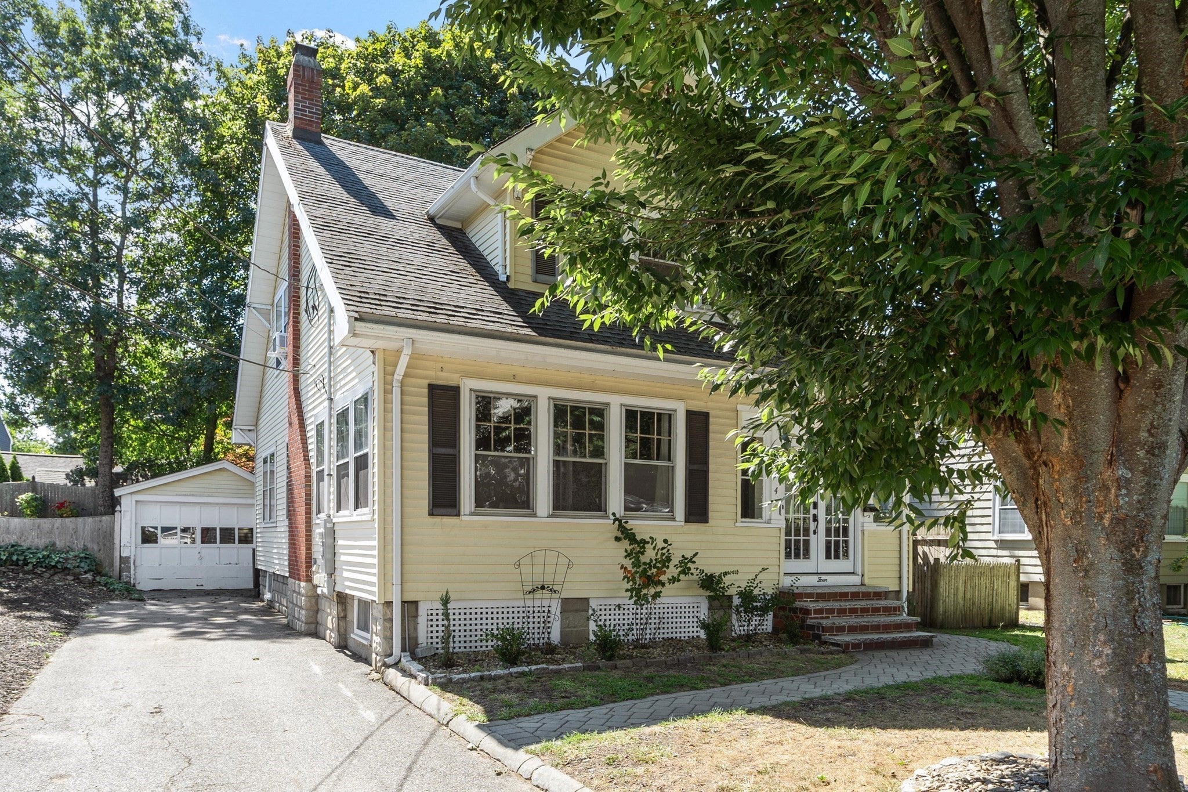
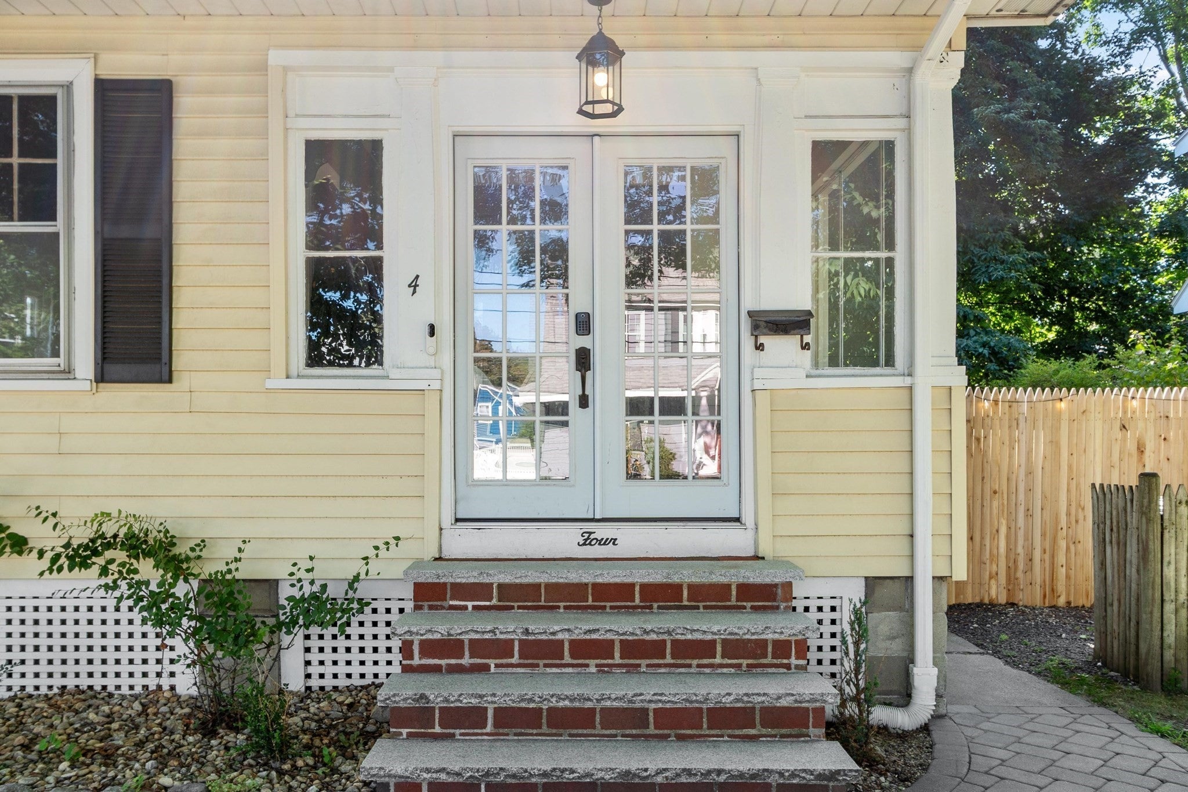
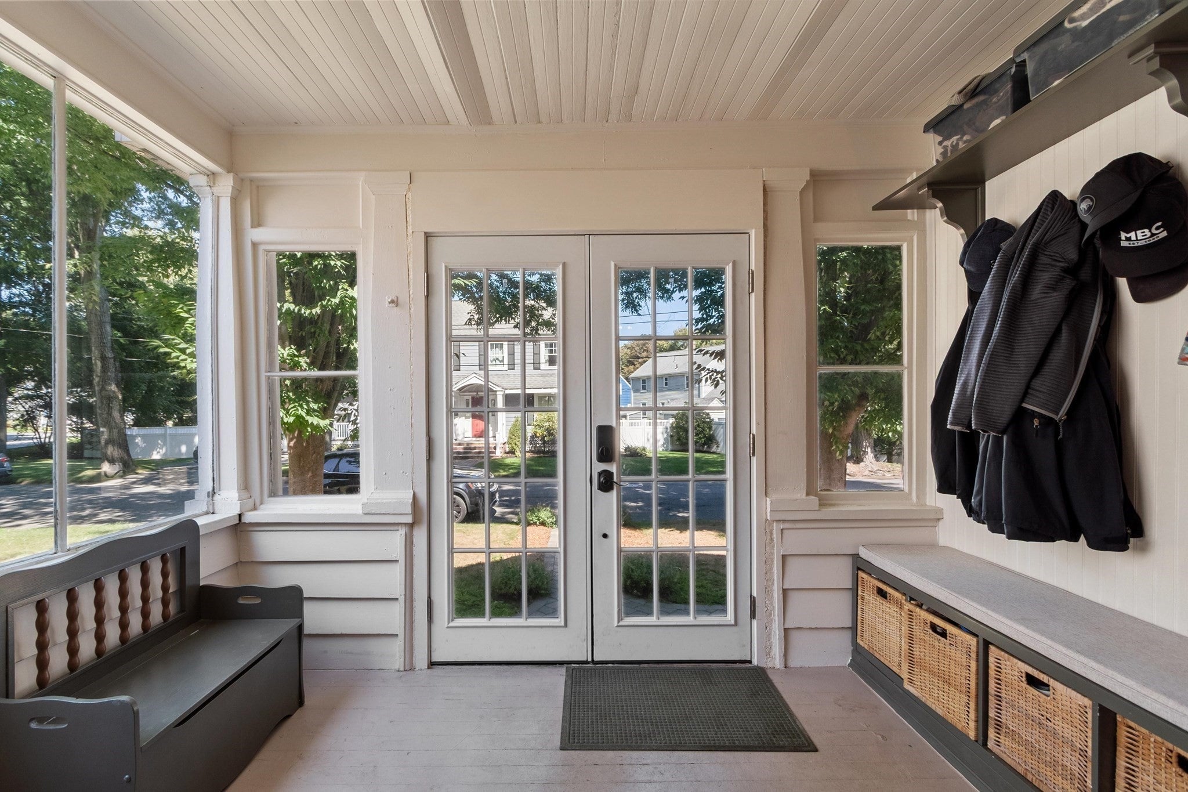
OFFER DEADLINE: 10 AM, Tuesday, September 22nd. Exquisite renovations and modern upgrades welcome you to start making memories in this beautiful home from day one. The extensive updates include a stunning custom kitchen renovation, gorgeous new bathroom, a dedicated laundry room on the second floor, custom mudroom, stylish lighting upgrades, gleaming hardwood floors, freshly painted walls, a new boiler and on-demand water heater, and upgraded plumbing and electrical. (For the full list, see the attachment on MLS.) The chef’s kitchen encourages culinary creativity and the opportunity to host family and friends for brunch, dinners, and holidays. Linger at the dining room table with guests. Cozy up to your favorite novel in the sunroom. The family room with a fireplace encourages game nights, movies, a peaceful break from everyday stress. The fenced-in backyard with patio has raised garden beds and room for play. Enjoy Stoneham’s shops, restaurants, parks, and community amenities, along with easy access to the Middlesex Fells Reservation and Spot Pond. With I-93 and Routes 128/95 nearby, Boston and surrounding communities are within easy reach. Move in, settle in, and enjoy all that this home and community offer.

Save
Ask
Tour
Hide
Share
Listing Snapshot
Price 
$775,000
Days On Site 
3 Days
Bedrooms 
3
Inside Area (SqFt) 
1,514 sqft
Total Baths 
1
Full Baths 
1
Partial Baths 
N/A
Lot Size 
0.1 Acres
Year Built 
1915
MLS® Number 
73577724
Status 
Active
Property Tax 
$5,768
HOA/Condo/Coop Fees 
N/A
Sq Ft Source 
Public Records
Friends & Family
Recent Activity
5 hours agoListing updated with changes from the MLS®
4 days agoListing first seen on site
General Features
Acres 
0.1
Disclosures 
Extra refrigerator/freezer combo in basement stays with the home. Two smaller freezers and office refrigerator will be removed. Working sump pump in basement--no moisture in home since exterior gutters drained to rainbarrels. Washer and dryer remain at home.
Foundation 
Block
Garage 
Yes
Garage Spaces 
1
Green Energy Efficient 
Thermostat
Parking 
PavedDetachedOff Street
Parking Spaces 
4
Property Sub Type 
Single Family Residence
Sewer 
Public Sewer
SqFt Above 
1514
SqFt Total 
1514
Water Source 
Public
Zoning 
RA
Interior Features
Appliances 
Gas Water HeaterTankless Water HeaterRangeDishwasherDisposalRefrigeratorWasherDryer
Basement 
Sump PumpConcreteUnfinished
Cooling 
Window Unit(s)
Electric 
200+ Amp Service
Fireplace 
Yes
Fireplace Features 
Living Room
Fireplaces 
1
Flooring 
WoodTile
Heating 
BaseboardHot Water
Interior 
Walk-In Closet(s)
Laundry Features 
Electric Dryer HookupWasher Hookup
Bathroom 1 
Dimensions - 8x5Level - SecondArea - 40
Bedroom 2 
Dimensions - 14x11Level - SecondArea - 154
Bedroom 3 
Dimensions - 14x8Level - SecondArea - 112
Dining Room 
Dimensions - 13x12Level - FirstArea - 156
Kitchen 
Dimensions - 13x12Level - FirstArea - 156
Living Room 
Dimensions - 15x13Level - FirstArea - 195
Master Bedroom 
Dimensions - 14x11Level - SecondArea - 154
Save
Ask
Tour
Hide
Share
Exterior Features
Construction Details 
Frame
Exterior 
Rain GuttersLighting
Fencing 
Fenced
Lot Features 
Level
Patio And Porch 
PatioPorchEnclosed
Roof 
Shingle
Windows/Doors 
French Doors
Community Features
Financing Terms Available 
Contract
Schools
School District
Unknown
Elementary School
Colonial Park Elementary
Middle School
Stoneham Central Middle School
High School
Stoneham High School
Listing courtesy of Daphne Barbas of Keller Williams Realty Boston Northwest


The property listing data and information, or the Images, set forth herein were provided to MLS Property Information Network, Inc. from third party sources, including sellers, lessors, landlords, and public records, and were compiled by MLS Property Information Network, Inc. The property listing data and information, and the Images, are for the personal, non-commercial use of consumers having a good faith interest in purchasing, leasing or renting listed properties of the type displayed to them and may not be used for any purpose other than to identify prospective properties which such consumers may have a good faith interest in purchasing, leasing or renting. MLS Property Information Network, Inc. and its subscribers disclaim any and all representations and warranties as to the accuracy of the property listing data and information, or as to the accuracy of any of the Images, set forth herein.

Last checked 2026-09-19 10:36 PM UTC

Neighborhood & Commute
Source: Walkscore
Save
Ask
Tour
Hide
Share